
Why Professional Plumbing Installation Matters in High-Rise Buildings
Professional plumbing installation matters in high-rise buildings because tall structures create pressure, drainage, distribution and fire-safety demands that ordinary residential methods simply cannot handle. Water must reach the top floor reliably without over-pressurising the lower floors, wastewater must fall many storeys safely, and every concealed pipe must perform for decades. Getting this right from the design stage protects the building, its occupants and the owner’s investment.
Across Kenya and East Africa, developers are building taller — apartment towers, office blocks, hotels, hospitals and mixed-use developments in Nairobi and the wider region. Each depends on a plumbing and mechanical system that a low-rise approach was never designed to serve. This guide explains what makes high-rise plumbing different, why professional installation is essential, and what developers, consultants and facility managers should look for.
What makes plumbing in a high-rise building different?
High-rise plumbing differs from ordinary residential plumbing mainly because of height, scale and interdependence. A tall building cannot simply be plumbed with larger pipes; it needs an engineered system that manages pressure across many floors and serves a large occupant population reliably.
The principal differences include:
- Greater vertical distances. Water must be lifted dozens of metres, and gravity works both for and against you.
- Changing water pressure between floors. Pressure that is comfortable on the 15th floor can burst fittings on the ground floor if it is not controlled.
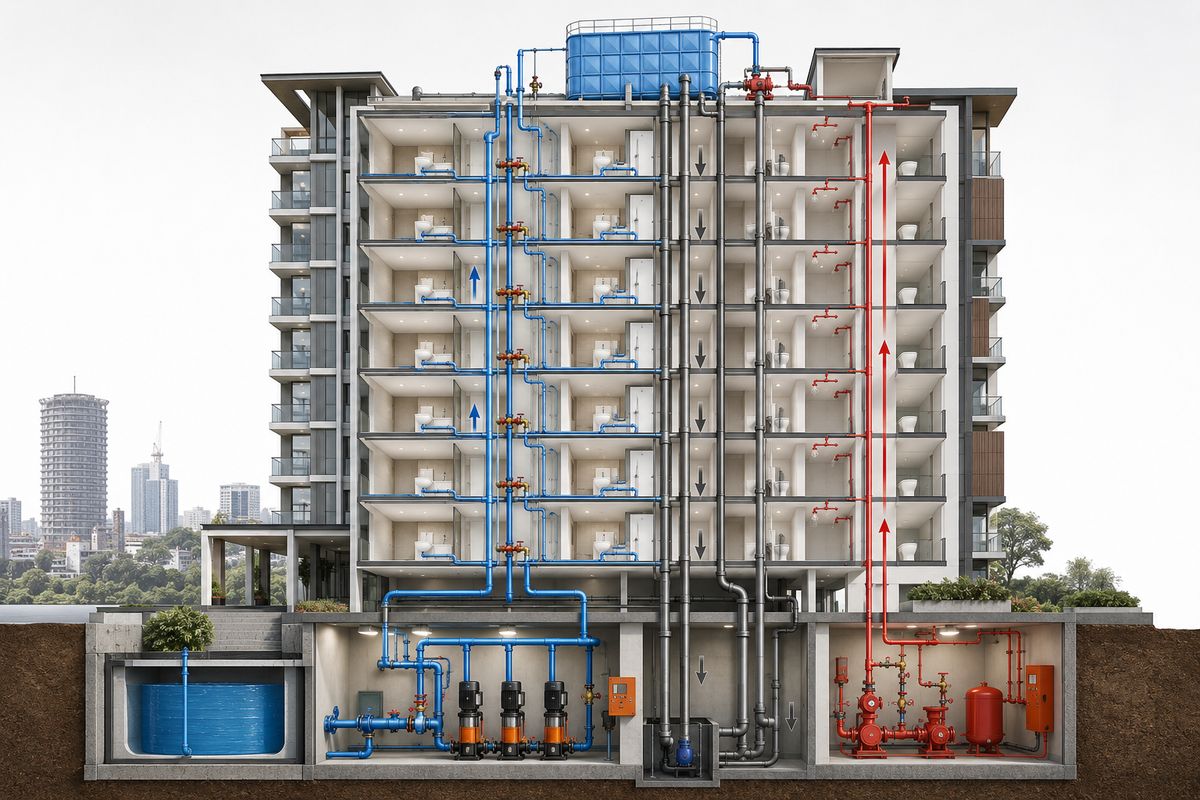
- Extensive vertical risers. Long supply, waste and vent stacks run the full height of the building and are difficult to reach once enclosed.
- Complex drainage and venting. Waste falling many storeys generates pressure fluctuations that must be vented to protect trap seals.
- Larger occupant populations. Peak simultaneous demand is far higher than in a house, so systems must be sized for the crowd, not the average.
- Dependence on pumps, tanks, valves and controls. The building relies on active equipment, not gravity alone.
- Coordination with other trades. Plumbing must be integrated with structural, electrical, HVAC and firefighting systems that share the same limited service space.
- Difficult, costly access after construction. Concealed pipework behind slabs and shafts is expensive to reach once the building is occupied.
Why professional plumbing installation matters
Professional installation converts an engineering design into a system that actually works, floor after floor, year after year. The points below explain what that protects — and why each one matters to the people who own and run the building.
1. Correct water pressure on every floor
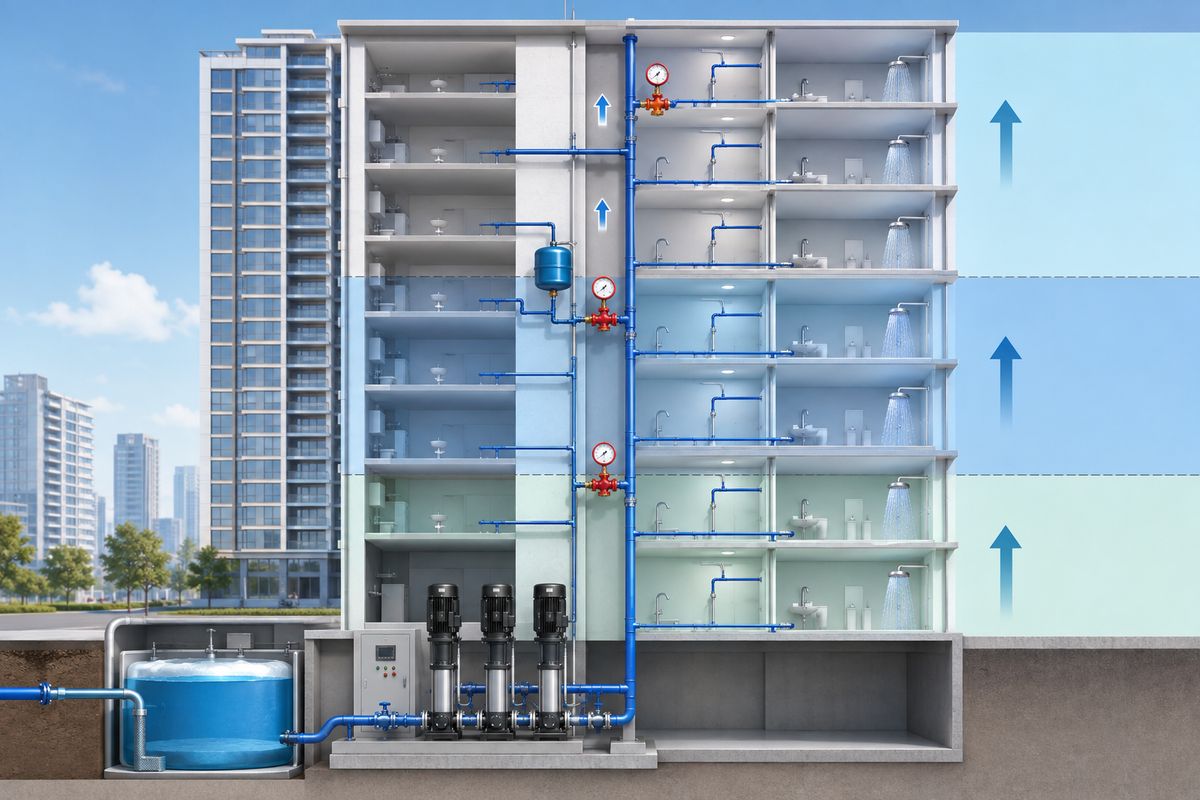
A high-rise must deliver usable pressure at the top while protecting the bottom from excess. This is achieved through pressure zoning, booster pumps and pressure-reducing valves — not guesswork. Correct pressure means consistent showers upstairs and no burst fittings downstairs.
2. Proper pipe sizing and material selection
Pipes that are too small starve upper floors; the wrong material fails early under pressure or heat. Professionals size pipework to real peak demand and select materials suited to the water, temperature and pressure of each zone.
3. Reliable water storage and distribution
Ground-level and roof tanks, break-pressure tanks and well-sized pumps keep supply steady even when the mains fluctuate. A properly designed water-storage and distribution system is the difference between reliable supply and daily complaints.
4. Effective drainage and wastewater removal
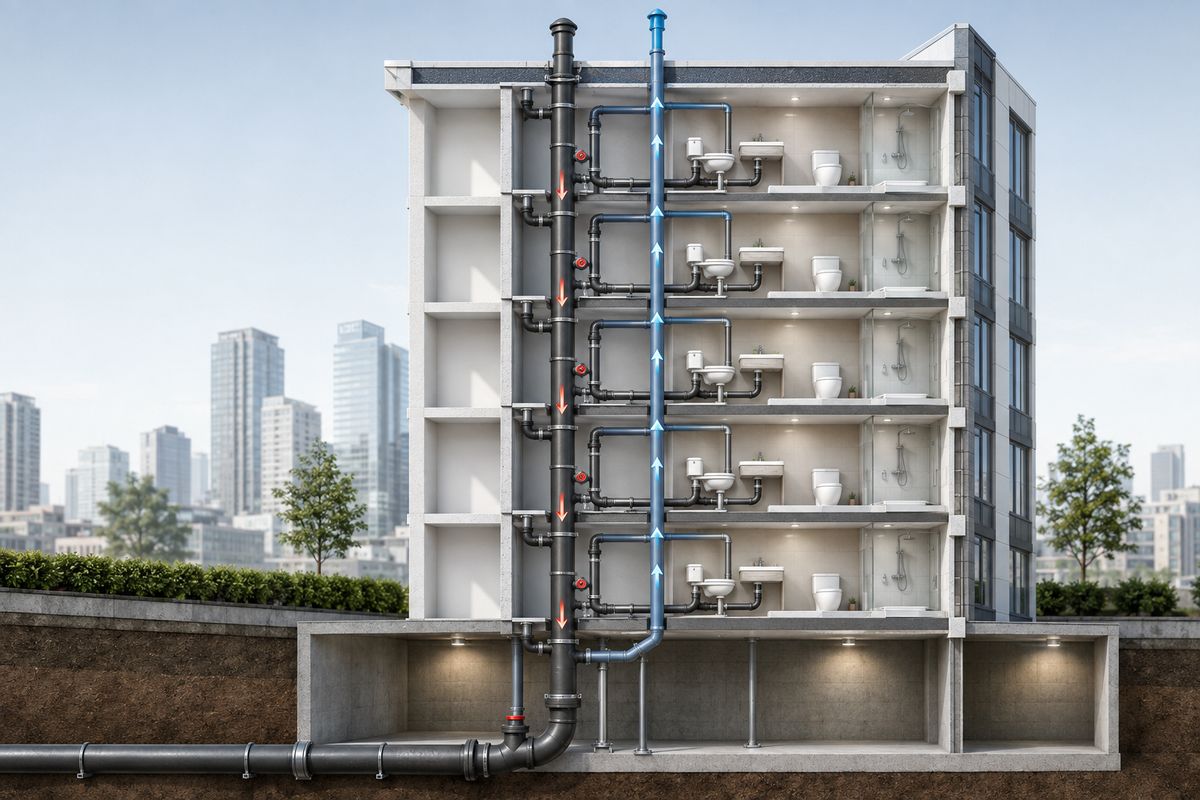
High-rise drainage systems must carry waste down many floors at the right gradient, with soil, waste and vent stacks that prevent siphoning of trap seals. Done well, drainage is silent and odour-free; done badly, it backs up and smells.
5. Prevention of leaks and structural water damage
A single concealed leak can travel through several floors, damaging ceilings, finishes and electrical installations. Correct jointing, supports and testing keep water inside the pipes.
6. Control of water hammer and vibration
Sudden valve closure in tall risers causes water hammer — loud banging that fatigues joints over time. Professionals control it with pressure management, pipe supports and expansion allowance.
7. Integration with firefighting and other mechanical systems
Firefighting and sprinkler systems, HVAC and ventilation and plumbing share risers, plant rooms and water supply. Professional installers coordinate these so that life-safety systems are never compromised by domestic pipework.
8. Compliance with Kenyan requirements and project specifications
Work must meet the approved engineering design and applicable standards, and be carried out by a properly registered contractor. In Kenya, construction works fall under the National Construction Authority (NCA), while material and water-quality standards are guided by the Kenya Bureau of Standards (KEBS). Compliance protects approvals, insurance and handover.
9. Easier maintenance and fault isolation
Isolation valves, access points and clear zoning let a facility manager shut off one apartment or riser without draining the whole building. This turns a potential emergency into a routine repair.
10. Testing, commissioning and quality assurance
Pressure testing, flushing and commissioning prove the system works before occupation, not after complaints begin.
11. Water and energy efficiency
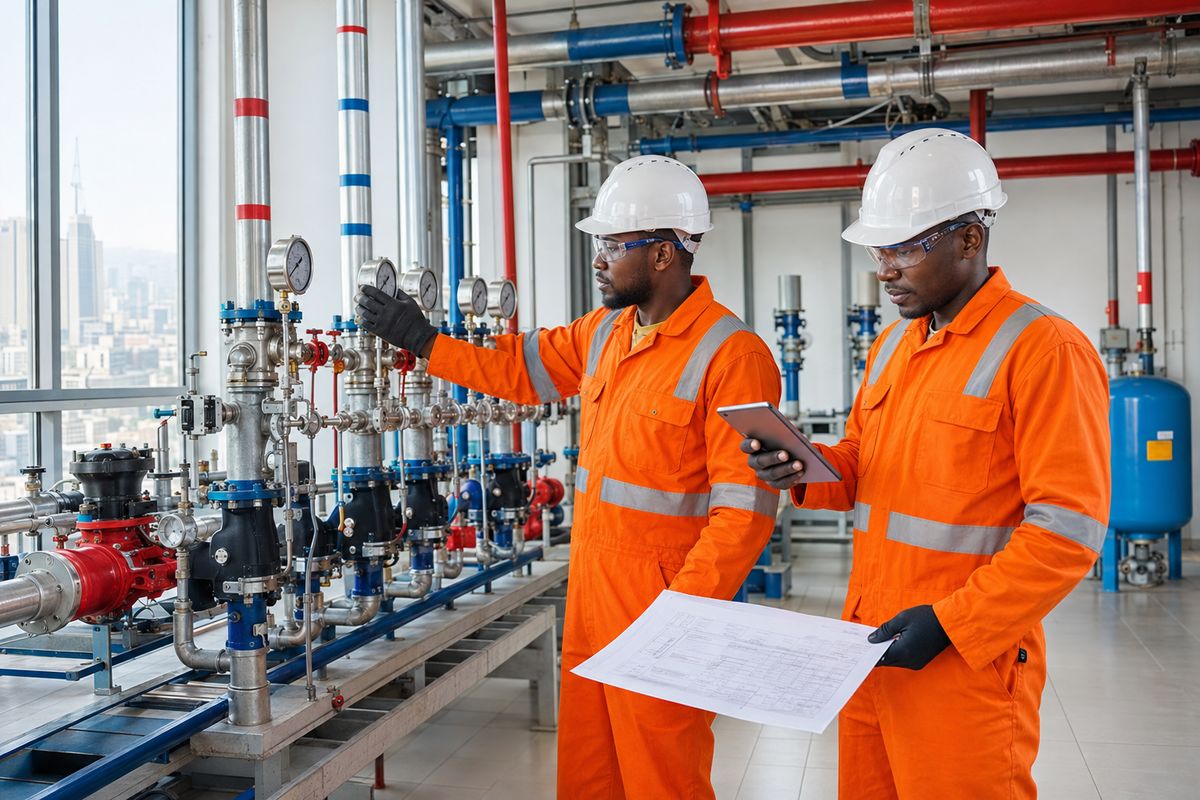
Correctly sized pumps, insulated hot-water and solar water-heating systems, and leak-free pipework cut water waste and energy bills over the life of the building.
12. Lower long-term repair and operating costs
Every point above compounds. Professional installation costs more to plan and far less to own; poor installation is the reverse.
The technical systems behind reliable high-rise plumbing
Several engineered components make tall-building plumbing dependable, and understanding them helps developers ask the right questions.
Managing pressure through the height
Pressure zoning divides the building into vertical bands so that no floor receives too much or too little pressure. Booster pumps lift water to upper zones, break-pressure tanks relieve excess head in very tall buildings, and pressure-reducing valves protect lower floors. Correct pump sizing keeps supply steady without wasting energy.
Storing and distributing water
Ground-level and roof tanks provide buffer storage and, in some designs, gravity-fed distribution. Isolation valves allow sections to be shut off independently, and backflow prevention keeps the potable supply safe from contamination.
Draining safely from top to bottom
Correct drainage gradients and properly designed soil, waste and vent (SWV) systems move wastewater away quietly and protect trap seals against the pressure swings created by tall stacks.
Protecting the pipework and planning for maintenance
Pipe supports and expansion control absorb movement and vibration. Built-in access points and maintenance zones and, where specified, leak detection make faults quick to find. Finally, testing and commissioning, accurate as-built drawings and a planned preventive maintenance programme keep the system healthy for decades.
There is no single correct system for every building. The right solution depends on building height, use, occupancy, water demand, available mains pressure and the approved engineering design. A hospital, an apartment tower and an office block each demand different choices — which is exactly why experienced design and installation matter.
Professional versus poor plumbing installation
The table below summarises how a professionally installed system compares with a poorly coordinated one across the areas that owners and facility managers care about most.
| Area | Professional installation | Poor / uncoordinated installation |
|---|---|---|
| Water pressure | Balanced and zoned on every floor | Weak upstairs, excessive downstairs |
| Pipe sizing | Sized to real peak demand | Undersized; starves upper floors |
| Drainage performance | Quiet, odour-free, correct gradients | Slow, blocked, smelly stacks |
| Leak risk | Low; tested and well supported | High; frequent leaks and bursts |
| System safety | Backflow & fire systems integrated | Contamination & safety gaps |
| Maintenance access | Valves & access points planned | Whole risers shut for one repair |
| Regulatory compliance | Meets NCA & approved specs | Approval & insurance risk |
| Long-term cost | Lower operating & repair costs | Costly rework after occupation |
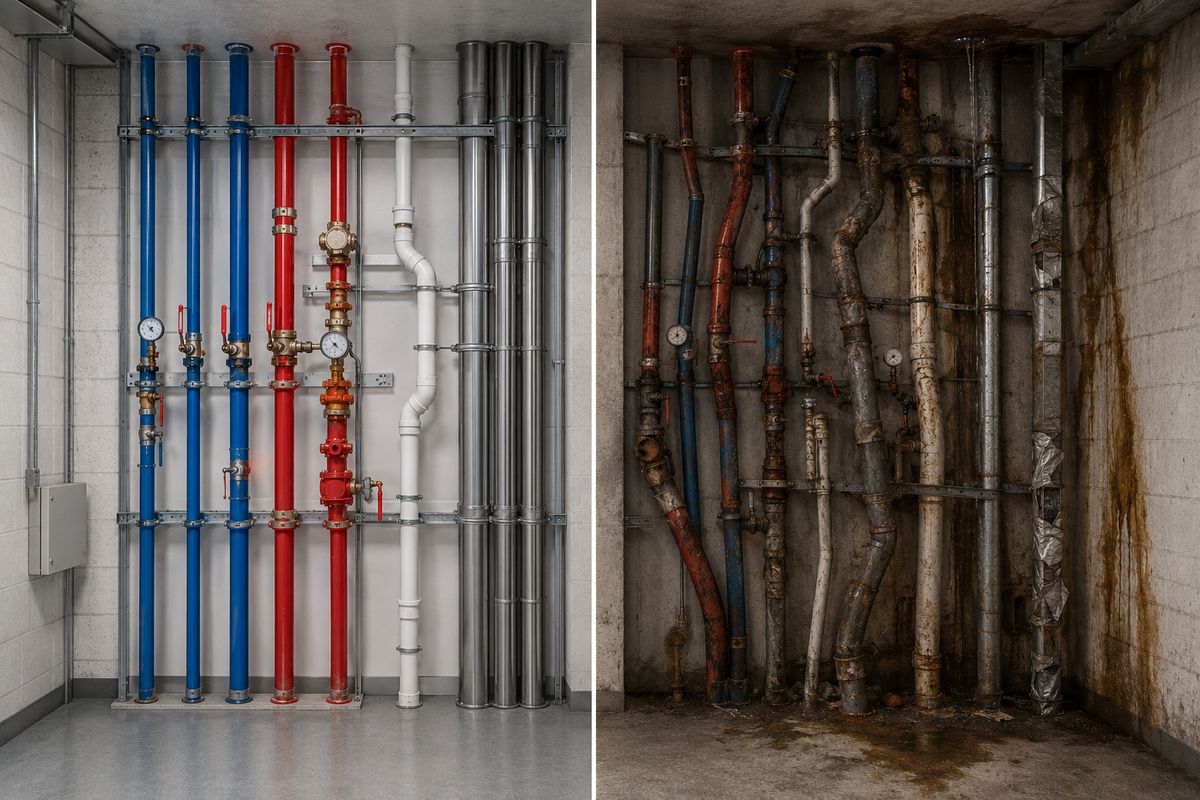
What are the risks of poor plumbing installation in a high-rise?
Poor installation rarely shows immediately — it surfaces after occupation, when repairs are most disruptive and expensive. Common consequences include:
- Insufficient water on upper floors and excessive pressure on lower floors
- Frequent leaks, burst pipes and water hammer or persistent pipe noise
- Slow or blocked drainage and unpleasant odours
- Pump failure and interruptions to supply
- Water contamination where backflow prevention is inadequate
- Damage to ceilings, walls, finishes and electrical systems
- Expensive repairs after occupation, tenant complaints and business disruption
- Delayed project handover when testing reveals defects late
How to choose a high-rise plumbing contractor
Choosing the right plumbing contractor is one of the most important mechanical decisions on a high-rise project. Developers, consultants and quantity surveyors should evaluate:
- Relevant high-rise and commercial experience on comparable buildings
- NCA registration and other applicable qualifications
- Trained technical personnel who understand pressure and drainage design
- Ability to interpret engineering drawings accurately
- Coordination with structural, electrical, HVAC and firefighting teams
- Quality-control procedures and documented testing and commissioning
- Health and safety practices on site
- Maintenance and after-installation support
- Proven project experience that can be verified
Engaging the plumbing and mechanical contractor early — during design rather than after slabs are cast — allows risers, plant rooms and service routes to be coordinated properly. Early involvement reduces clashes with other trades, avoids costly variations during construction and prevents the rework that so often delays handover.
How Trident Plumbers Limited supports high-rise projects
Trident Plumbers Limited is a Kenyan plumbing and mechanical-services contractor established in 1988 and incorporated in 1993. The company is registered with the National Construction Authority as an NCA Category 1 contractor, the classification for undertaking major construction works. You can read more about our history and accreditation.
Trident offers integrated commercial mechanical services relevant to tall and complex buildings, including plumbing and drainage installation, water-supply and external reticulation, water-storage and distribution systems, sanitaryware installation, firefighting and sprinkler systems, air-conditioning and ventilation, solar water-heating, commercial boiler installation, and preventive maintenance and repairs.
Its project experience spans multi-storey and institutional developments across Kenya and the region — among them Jomo Kenyatta International Airport (Terminal 4), the Two Rivers and Crystal Rivers developments, the Mwalimu Sacco office block in Upper Hill, Fortis Tower, and a range of hospitals, schools and residential developments. This breadth is the kind of verifiable, comparable experience developers and consultants should look for in a high-rise plumbing partner.
Plan your high-rise plumbing from day one
Whether you are developing a new tower, upgrading a commercial building, or arranging inspections and preventive maintenance, professional installation from the outset protects your investment. Talk to Trident Plumbers Limited about new high-rise installations, commercial upgrades, system inspections, preventive maintenance, water-storage and distribution systems, and drainage and mechanical-services projects.
Trident Plumbers Limited · Astral Plaza, Old Mombasa Road, Kyang’ombe, Nairobi, Kenya
Tel: +254 110 444 333 / +254 020 2081501 · info@tridentplumbers.com · tridentplumbers.com
Regulatory references: National Construction Authority (NCA) and the Kenya Bureau of Standards (KEBS). Specific plumbing design decisions should always follow the approved engineering design for the individual project.